Events
Exhibition & Stall Design Agency in India
Award-winning exhibition stall design and fabrication.
Overview
What exhibition & stall design is, and when it works
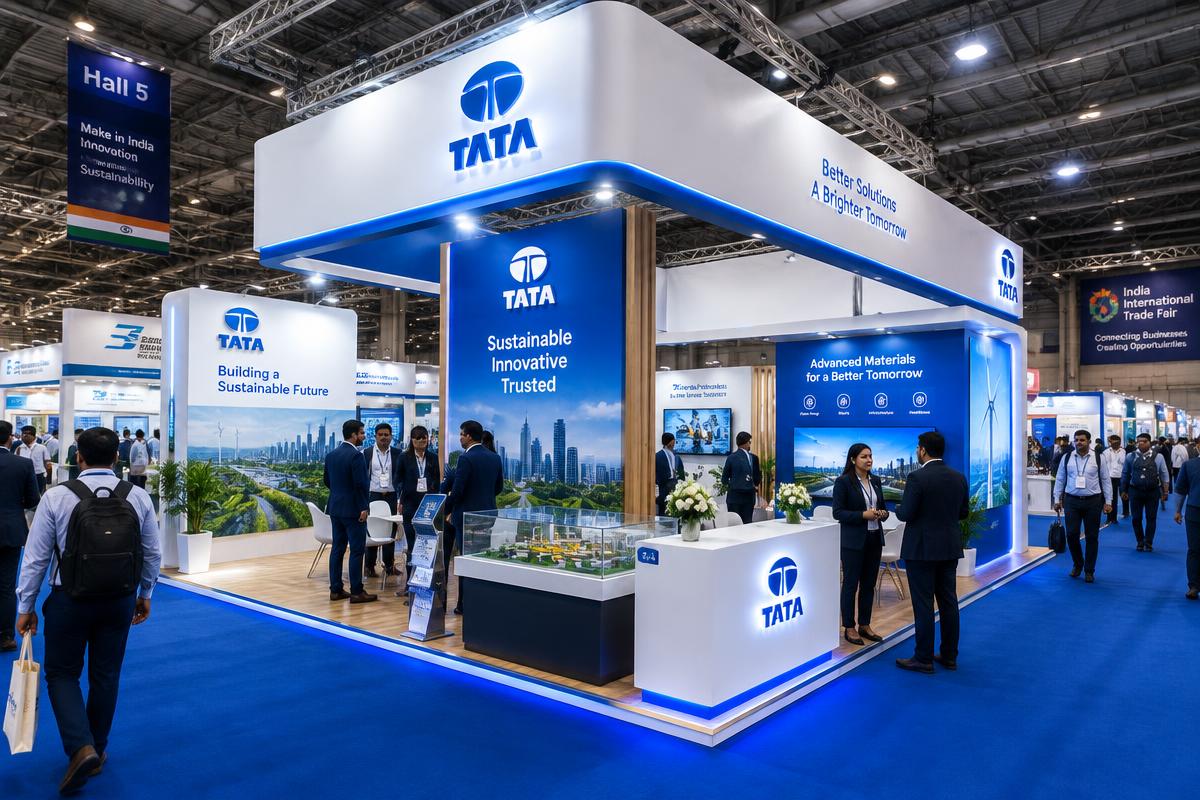
Exhibition stall design is the planning discipline that happens before anything is built: turning a brief and a floor plan into a zoned layout, a visitor-flow plan and a dimensioned fabrication drawing. It decides what gets built and why, which is different from the physical build itself and from the 3D visuals used to approve it along the way.
A visitor reads a stall in the few seconds it takes to walk past the aisle, so design controls the only things that matter in that window — what is visible from outside, where the counter sits relative to the approach, and whether the layout invites someone in or makes them keep walking. A decision caught at drawing stage costs a redline; the same decision caught on the show floor costs a rebuild.
Who it reaches
Exhibitors who need a stall designed around visitor flow and organiser rules before a fabricator is appointed or a drawing is submitted.
Best suited for
- Exhibitors drawing up a floor plan before appointing a fabricator
- Brands moving from a standard shell scheme into a custom-designed stall
- Teams that need an organiser-compliant drawing ready before a submission deadline
- Multi-show exhibitors deciding between a reusable modular design and a one-off custom build
- Stakeholders who need a signed-off layout before the fabrication budget is approved
- Complex product displays needing demo, meeting and storage zones resolved early
What's included
- 3D design
- Fabrication
- Installation
- Manpower
Investment
What exhibition & stall design costs in India
Indicative investment
₹9,000 – ₹25,000 per sq m
Indicative pricing for exhibition & stall design is ₹9,000 – ₹25,000 per sq m, exclusive of GST at 18%. It is a planning band, not a quotation — the variables that actually move it are venue-days, team size, how custom the build is, and venue or permission fees.
| Cost head | What it covers | Share of budget |
|---|---|---|
| Manpower | Promoters, supervisors, anchors, training and attendance tracking | 25%–40% |
| Fabrication & materials | Kiosk or stall build, branding, POSM, consumables | 20%–35% |
| Venue & permissions | Space rental, society or mall fees, municipal and police NOCs | 15%–30% |
| Logistics | Transport, storage, setup and dismantling | 8%–15% |
| Reporting & tech | Live dashboard, data capture, geo-tagged photo proof | 3%–8% |
Formats
Exhibition & Stall Design formats we run
Concept & zoning
Space planning that maps entrance, counter, demo, storage and hospitality zones against the brief and the actual plot shape, before any surface finish is chosen.
Visitor flow & sightline plan
The walking path through the stand and what is visible from the aisle at standing eye height, checked before it is locked into a drawing.
Material & finish specification
Materials and finishes named element by element, so the fabrication quote prices what was actually designed instead of a guess.
Fabrication drawing production
The measured, dimensioned drawing with joinery, electrical runs and finish callouts that a workshop can price and build from directly.
Organiser-compliance drawing
A version of the drawing formatted to the organiser's submission rules — height, load, rear-wall and aisle-clearance limits — for approval before fabrication starts.
Modular vs custom design strategy
An early decision on whether the structure needs to flat-pack and reuse across shows or is being built once, since that changes the drawing itself, not just the budget.
Worked example
A costed example you can check
Computed from our published tier 1 day rates, not estimated.
What 5 days of exhibition & stall design actually costs
Take a 5-day exhibition & stall design programme in a tier 1 metro, staffed with 3 people (2 technicians and 1 supervisor), running at a weekday lunch-and-evening window in a tech park. Here is the direct cost, computed at tier 1 rates rather than estimated.
| Cost head | Basis | Amount |
|---|---|---|
| Team | 2 technicians and 1 supervisor across 5 activation days, at tier 1 day rates | ₹36,000 |
| Venue & permissions | 5 venue-days at the mid-point of the corporate park band | ₹1,50,000 |
| Subtotal | Direct costs, excluding GST | ₹1,86,000 |
| GST | At the applicable rate on services | ₹33,480 |
| Total | Indicative, including GST | ₹2,19,480 |
Contacts engaged
2,250
At the mid-point of the planning band
Cost per contact
₹83
Direct cost ÷ contacts
Cost per lead
₹376 – ₹1,033
At 180–495 leads captured
Direct costs only. Fabrication, logistics and reporting are additional and typically add 31% to 58% of the programme budget. GST is shown at 18%. These are indicative planning figures, not a quotation.
Process
How we run exhibition & stall design
- 01Days 1-3
Brief & floor-plan mapping
Confirm the plot dimensions, organiser rules and the brief's zoning priorities before any concept work starts.
- 02Days 3-7
Concept & zoning
Map entrance, counter, demo, storage and hospitality zones against the plot, and agree the zoning before styling begins.
- 03Days 6-9
Visitor flow & sightline refinement
Walk the layout from every realistic approach angle and correct any zone that blocks a sightline or crosses a path.
- 04Days 8-12
Fabrication drawing & organiser submission
Issue the dimensioned drawing with materials and finishes named, and submit the compliance version for organiser approval.
- 05Days 10-13
Sign-off & handover to fabrication
Lock the approved drawing and hand it to the fabrication team, leaving the remainder of the lead time for the physical build.
Timing that changes the result
Demand and response peak around September to November — Navratri, Durga Puja, Dussehra and Diwali — the highest-response and highest-cost window of the year. Book teams, venues and fabrication early for that window, because vendor pricing moves with it.
Measurement
What gets reported, and how
Every campaign reports the same way: attendance against roster, geo-tagged and time-stamped photographs per venue, contacts engaged counted on the capture tool rather than estimated, and leads verified by callback before they are counted. Weak locations show up in the first week, which is the only point at which they can still be fixed.
| Metric | How it is captured |
|---|---|
| Concept approved within the agreed number of design rounds | Recorded daily on the live dashboard, against the agreed target |
| Fabrication drawing issued with dimensions, materials and finishes named | Recorded daily on the live dashboard, against the agreed target |
| Organiser-compliance drawing accepted at first submission | Geo-tagged, time-stamped check-in at shift start, reconciled against roster |
| Visitor-flow plan free of blocked sightlines from the main aisle | Recorded daily on the live dashboard, against the agreed target |
| Design sign-off completed before the fabrication lead-time window opens | Captured digitally with consent, then verified by callback before being counted |
| Revision rounds used against the rounds budgeted | Computed from actuals against the approved rate card |
Compliance
Permissions and compliance
Approvals sit on the critical path, not alongside it.
- Organiser drawing approval covering height, load and rear-wall rules
- Stall height and rigging limits set by the hall, carried into the drawing
- Fire-retardant material specification named on every surface callout
- Electrical load layout prepared for sanction before fabrication begins
- Hall build-and-dismantle window referenced in the drawing's installation notes
What goes wrong
Common exhibition & stall design mistakes
Each of these is something we have had to fix on a campaign someone else planned.
- Starting the drawing before the organiser's height and load rules are confirmed, so the submission is rejected
- Approving a concept sketch with no dimensioned drawing behind it, so the fabricator prices guesswork
- A layout that reads well on paper but blocks the sightline from the main aisle once the counter is built
- Zoning storage as an afterthought, so cartons and boxes end up visible to visitors
- Treating the brief as finished before the material and finish list is named, so costs shift at the fabrication quote
Starting the drawing before the organiser's height and load rules are confirmed, so the submission is rejected
Coverage
Exhibition & Stall Design by city
Each city is staffed by a local team rather than a travelling one.
Tier 1 metros
Tier 2 cities
- Exhibition & Stall Design in Jaipur
- Exhibition & Stall Design in Lucknow
- Exhibition & Stall Design in Chandigarh
- Exhibition & Stall Design in Indore
- Exhibition & Stall Design in Bhopal
- Exhibition & Stall Design in Surat
- Exhibition & Stall Design in Vadodara
- Exhibition & Stall Design in Rajkot
- Exhibition & Stall Design in Nagpur
- Exhibition & Stall Design in Nashik
- Exhibition & Stall Design in Aurangabad
- Exhibition & Stall Design in Thane
- Exhibition & Stall Design in Navi Mumbai
- Exhibition & Stall Design in Kochi
- Exhibition & Stall Design in Thiruvananthapuram
- Exhibition & Stall Design in Kozhikode
- Exhibition & Stall Design in Coimbatore
- Exhibition & Stall Design in Madurai
- Exhibition & Stall Design in Tiruchirappalli
- Exhibition & Stall Design in Salem
- Exhibition & Stall Design in Mysore
- Exhibition & Stall Design in Mangalore
- Exhibition & Stall Design in Hubli-Dharwad
- Exhibition & Stall Design in Belgaum
- Exhibition & Stall Design in Visakhapatnam
- Exhibition & Stall Design in Vijayawada
- Exhibition & Stall Design in Guntur
- Exhibition & Stall Design in Tirupati
- Exhibition & Stall Design in Warangal
- Exhibition & Stall Design in Bhubaneswar
- Exhibition & Stall Design in Cuttack
- Exhibition & Stall Design in Patna
- Exhibition & Stall Design in Ranchi
- Exhibition & Stall Design in Jamshedpur
- Exhibition & Stall Design in Guwahati
- Exhibition & Stall Design in Raipur
- Exhibition & Stall Design in Bilaspur
- Exhibition & Stall Design in Kanpur
- Exhibition & Stall Design in Varanasi
- Exhibition & Stall Design in Agra
- Exhibition & Stall Design in Prayagraj
- Exhibition & Stall Design in Meerut
- Exhibition & Stall Design in Ghaziabad
- Exhibition & Stall Design in Faridabad
- Exhibition & Stall Design in Ludhiana
- Exhibition & Stall Design in Amritsar
- Exhibition & Stall Design in Jalandhar
- Exhibition & Stall Design in Dehradun
- Exhibition & Stall Design in Jammu
- Exhibition & Stall Design in Srinagar
- Exhibition & Stall Design in Jodhpur
- Exhibition & Stall Design in Udaipur
- Exhibition & Stall Design in Kota
- Exhibition & Stall Design in Gwalior
- Exhibition & Stall Design in Jabalpur
- Exhibition & Stall Design in Goa
- Exhibition & Stall Design in Siliguri
- Exhibition & Stall Design in Durgapur
- Exhibition & Stall Design in Puducherry
- Exhibition & Stall Design in Shimla
FAQ
Exhibition & Stall Design FAQs
What is exhibition & stall design?+
Award-winning exhibition stall design and fabrication. Exhibition stall design is the planning discipline that happens before anything is built: turning a brief and a floor plan into a zoned layout, a visitor-flow plan and a dimensioned fabrication drawing. It decides what gets built and why, which is different from the physical build itself and from the 3D visuals used to approve it along the way.
How much does exhibition & stall design cost in India?+
Indicative pricing is ₹9,000 – ₹25,000 per sq m. The variables that actually move a quote are the number of cities and days, team size, how custom the build is, and venue or permission fees. Tier 1 metro day rates run above tier 2. GST applies at 18%.
Which cities do you cover for exhibition & stall design?+
70 Indian cities, covering every tier 1 metro and the major tier 2 markets, each with a local team rather than a travelling one.
What is included?+
Typical deliverables are 3D design, fabrication, installation and manpower. Measurement covers concept approved within the agreed number of design rounds, fabrication drawing issued with dimensions, materials and finishes named and organiser-compliance drawing accepted at first submission.
What is the difference between stall design and stall fabrication?+
Design decides the layout, dimensions, materials and the compliance drawing; fabrication is the physical build carried out from that drawing. Buying them from the same team removes the handover gap where a design intention gets lost or re-interpreted by a builder who was not part of the brief.
How many design revisions are normal before a drawing is locked?+
A small number of structured rounds, each tied to one decision — zoning first, then materials, then organiser compliance — rather than open-ended revisions that never converge. A round that tries to decide layout and finishes at the same time is usually the one that drags.
Can the same stall design be reused across multiple shows?+
Only if it is designed as modular from the start, with joints and panels sized to flat-pack and travel. A design drawn as a one-off custom build cannot be retrofitted into a reusable one afterwards without redrawing it.
What happens if the organiser rejects the compliance drawing?+
It is resubmitted against the specific rule it failed — usually height, rigging or rear-wall depth — and caught at this stage it costs a drawing revision. The same rule discovered after fabrication has started costs a rebuild and the organiser can still refuse the stall entry.
Related services
Events
Event Management
Full-service event management from concept to curtain call.
Events
Corporate Events
Offsites, town halls, annual days and corporate celebrations.
Events
Product Launch Events
Show-stopping launch events that generate PR and buzz.

Events
Dealer & Channel Meets
Dealer meets, distributor conferences and channel partner events.
Exhibition & Stall Design guides, pricing and playbooks
- Exhibition & Stall Design Cost in India: Price Guide & Budget Breakdown
- How to Plan a Exhibition & Stall Design Campaign: Step-by-Step Guide
- Exhibition & Stall Design Ideas That Drive Sales: Proven Formats
- Exhibition & Stall Design vs Digital Ads: Which Delivers Better ROI?
- How to Choose a Exhibition & Stall Design Agency in India: Vendor Checklist
- Exhibition & Stall Design for Consumer Brands: The Complete Playbook
- Measuring Exhibition & Stall Design ROI: Formula, Attribution & Worked Example
Related searches
What people look for when they are researching this format.